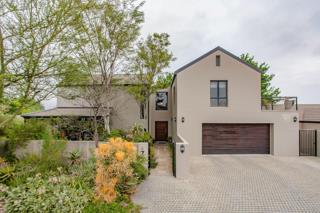
This beautiful double-storey home in Paryskloof Estate was designed for effortless family living and entertaining, this property offers comfort, space, and modern living.
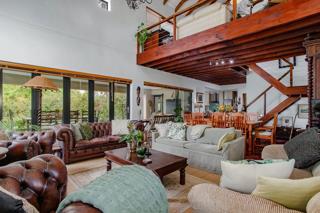
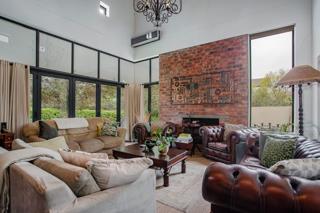
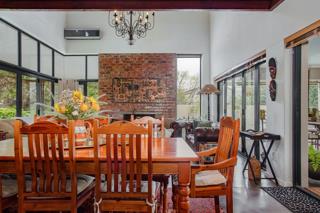
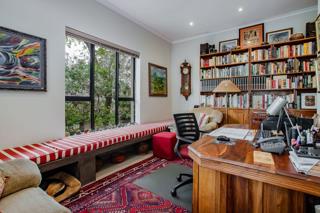
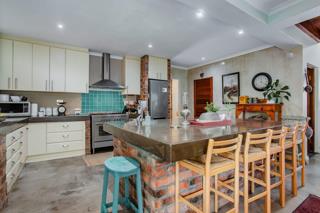
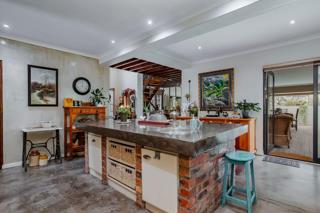
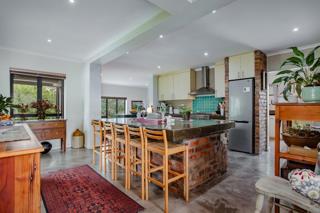
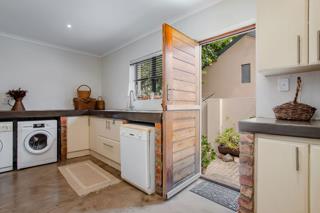
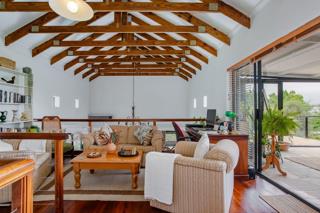
The open trusses creates a sense of space and timeless farm style charm. The lounge with fireplace and dining area flow seamlessly towards the island-style kitchen, well-positioned lower level study and spacious separate scullery.
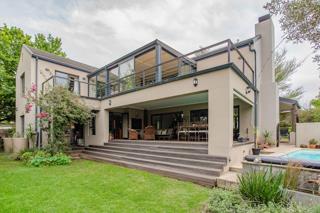
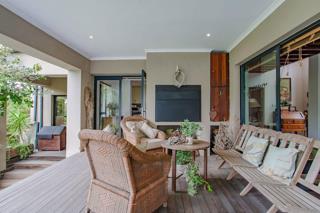
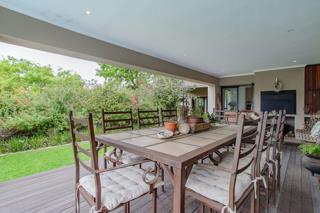
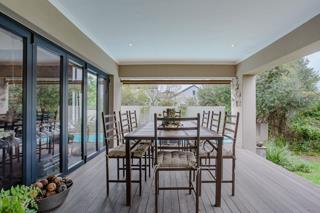
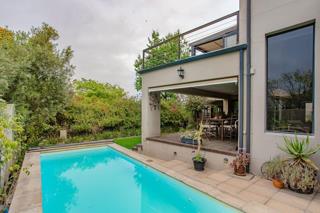
Designed for indoor-outdoor living, the lounge and dining area open via sliding doors to the covered patio with a built-in braai and swimming pool area.
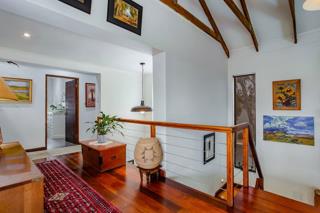
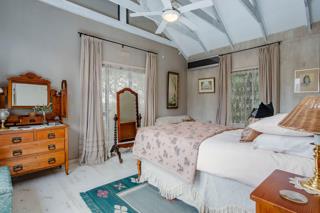
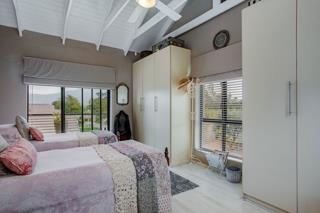
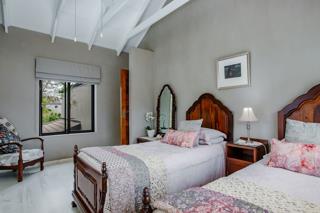
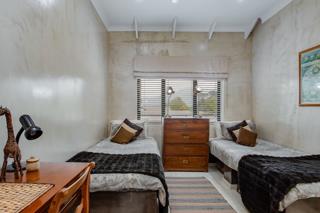
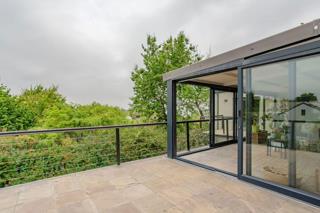
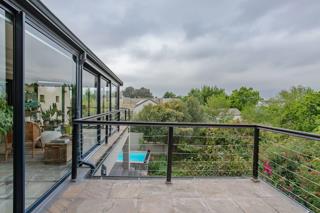
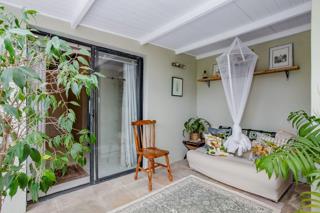
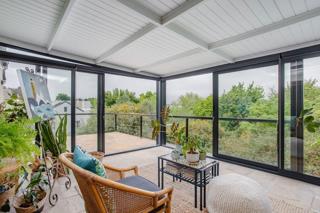
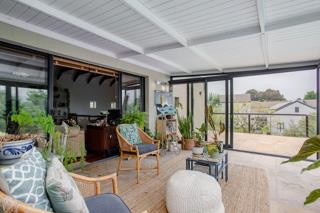
A striking wooden staircase leads to a second lounge area which extends effortlessly into the elegant Orangerie (sun room).Upstairs and positioned away from the living areas are three bedrooms complemented by two bathrooms
Lower level
• Entrance Hall
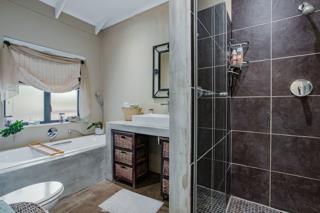
• Guest bathroom with shower
• Open-plan lounge and dining area
• Covered patio with built-in braai
• Kitchen with large separate scullery
• Study area
• Private garden
• Swimming pool
• Large Double garage
Upstairs
• Second living area
• Sun room (orangerie) with mountain views
• 3 bedrooms
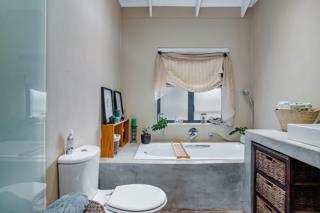
• 2 Full bathrooms