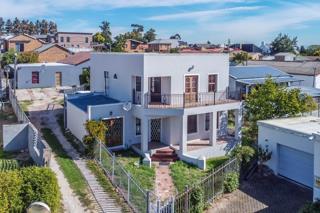
This warm and welcoming family home is tucked into the heart of Jamestown, where mountain views and a strong sense of community create the perfect backdrop for everyday living. The entrance hall sets the tone with its double-volume design and natural light, while the open-plan living spaces flow easily for modern family life. The tiled lounge and dining area connect effortlessly with a functional kitchen—where double doors open wide to reveal a lovely garden, ideal for family braais, kids’ adventures, or simply soaking up the Stellenbosch sun. A guest toilet downstairs adds everyday convenience, thoughtfully positioned for guests or busy afternoons.
Connected to the kitchen is a flexible space with the opportunity to be transformed into a private flat—complete with a bedroom, bathroom, and kitchen area—ideal for a grandparent, teenager, or as a potential income-generating unit. Alternatively, it can remain part of the family home, offering additional space to adapt as your needs evolve. Upstairs, four well-sized bedrooms create restful spaces for each family member to call their own, all with laminated flooring and built in cupboards. A full bathroom with shower, basin, and toilet is shared, while the main bedroom opens out to a private balcony with sweeping 180-degree panoramic mountain views—an inspiring way to begin or end your day. With a spacious four-car garage providing secure parking and practical storage, this home blends flexibility, comfort, and location into one inviting family address.


 Photo Grid
 Bedrooms:
5
 Bathrooms:
3
 Garages:
2
 Parking:
2
 Study
 Pet Friendly
 Garden


 Show Contact Number
 WhatsApp Agent